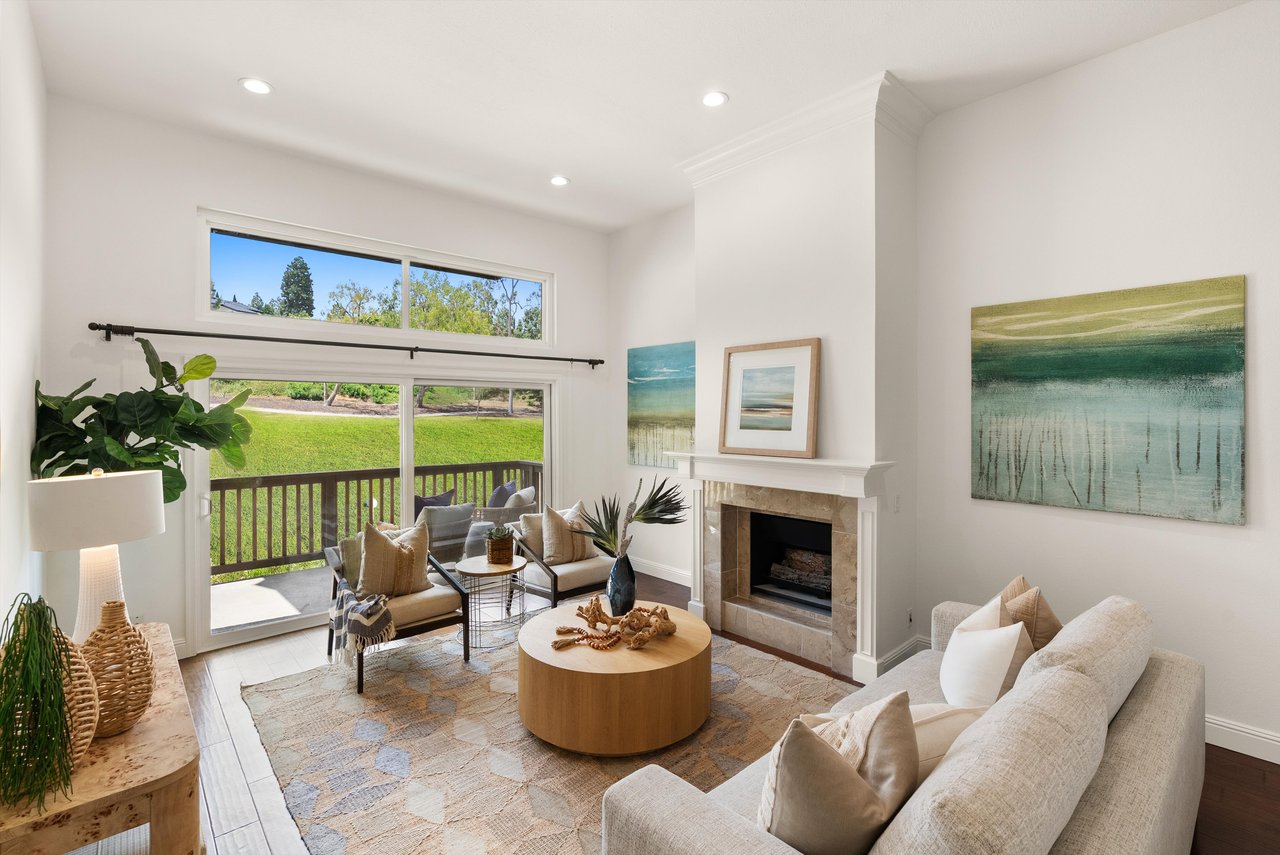
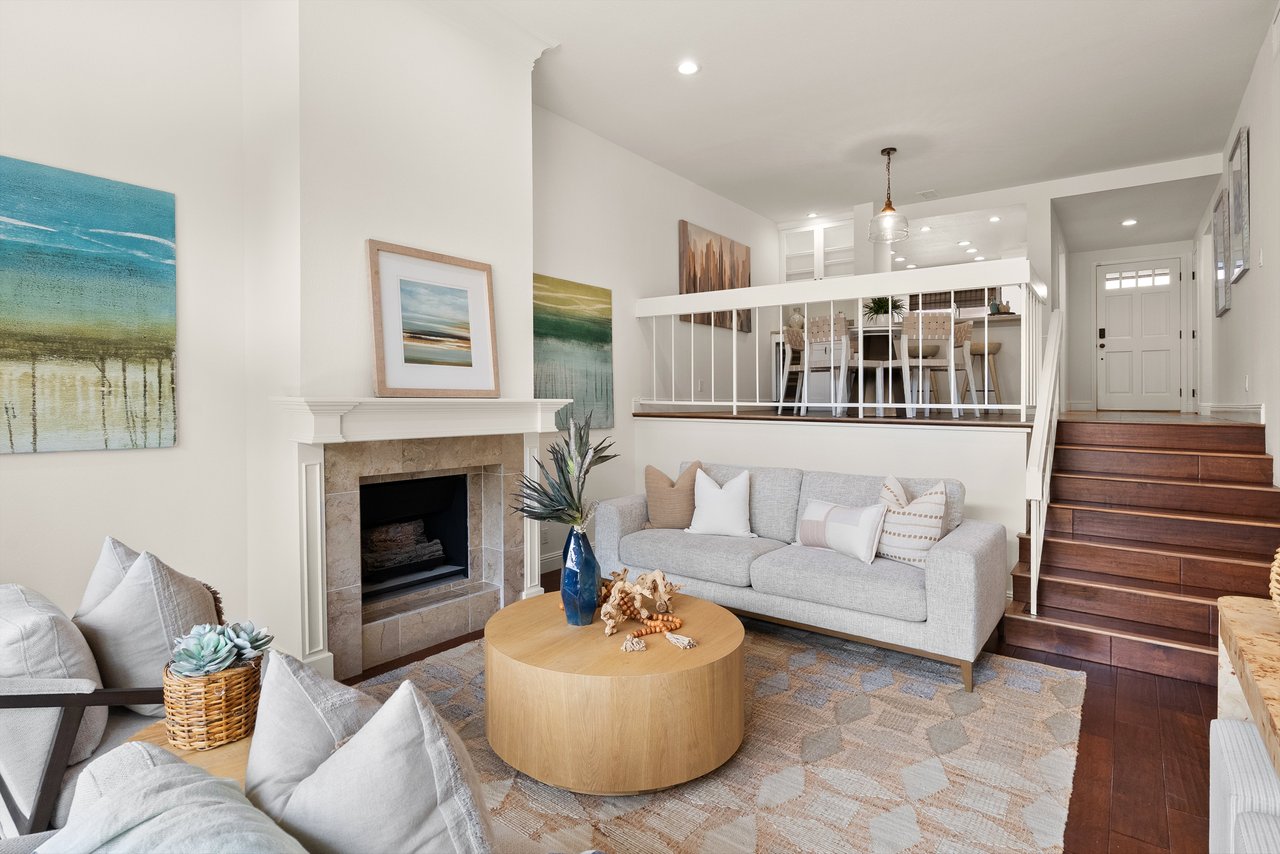


Staged living room with a white fireplace, neutral seating, and large windows overlooking a lawn.
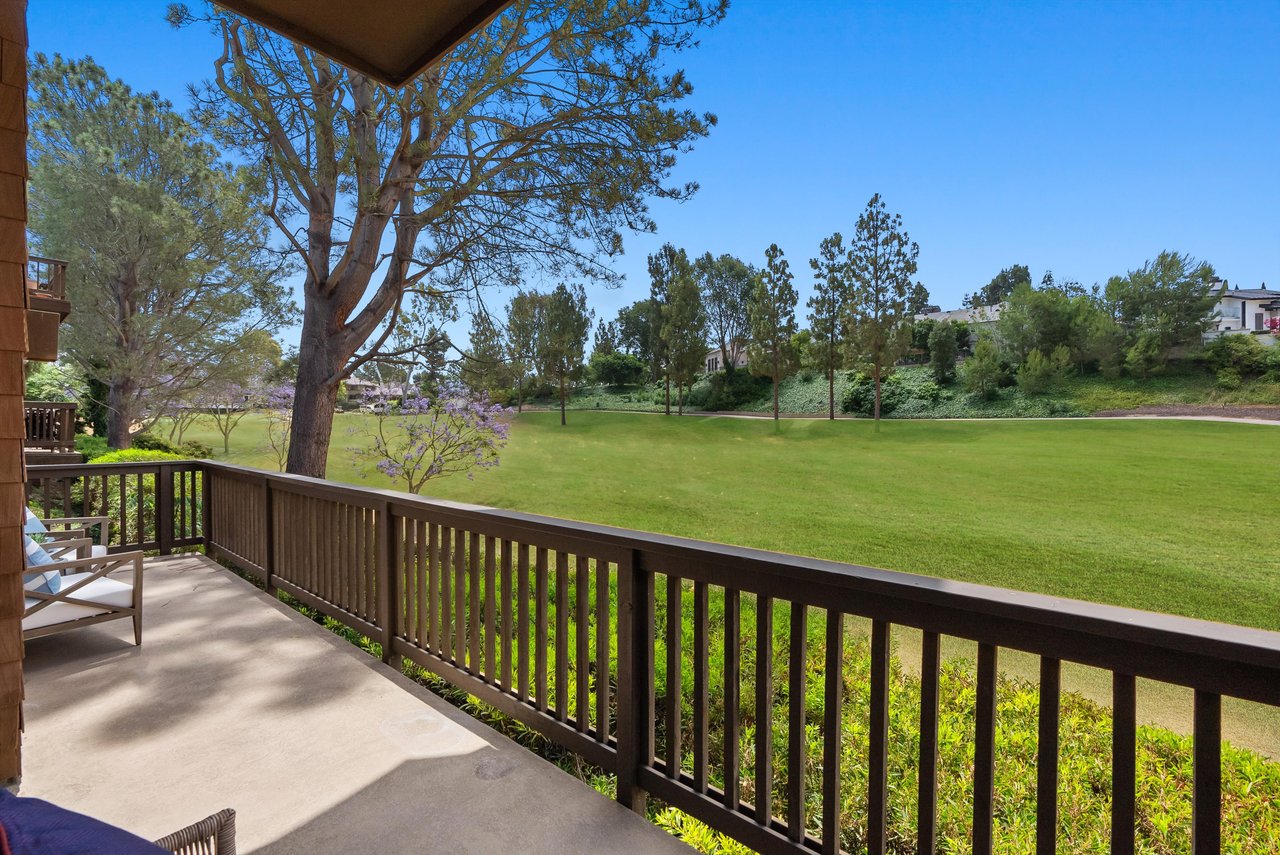
Condo balcony overlooking a green golf course, framed by a wood railing and mature trees.
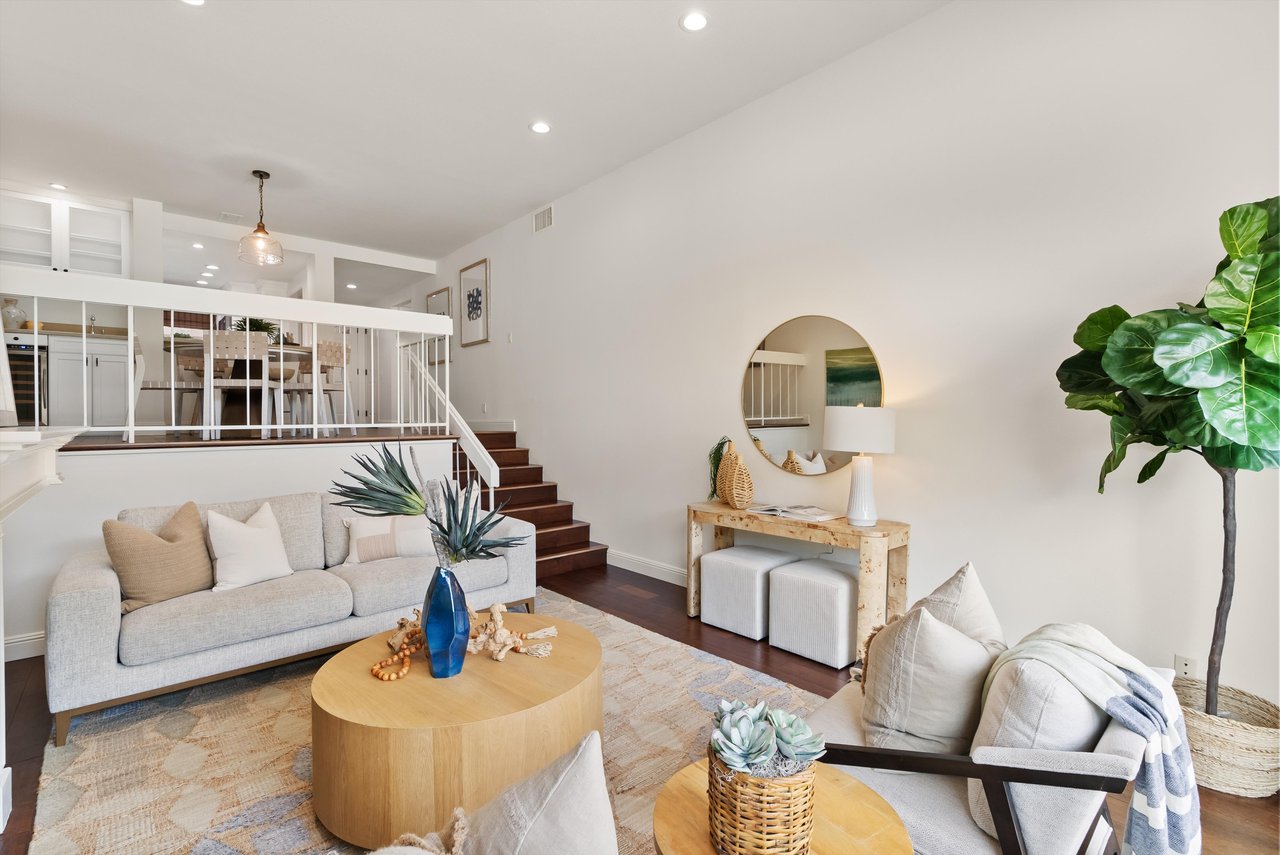
Staged living room with a round wood coffee table and staircase to the dining area.
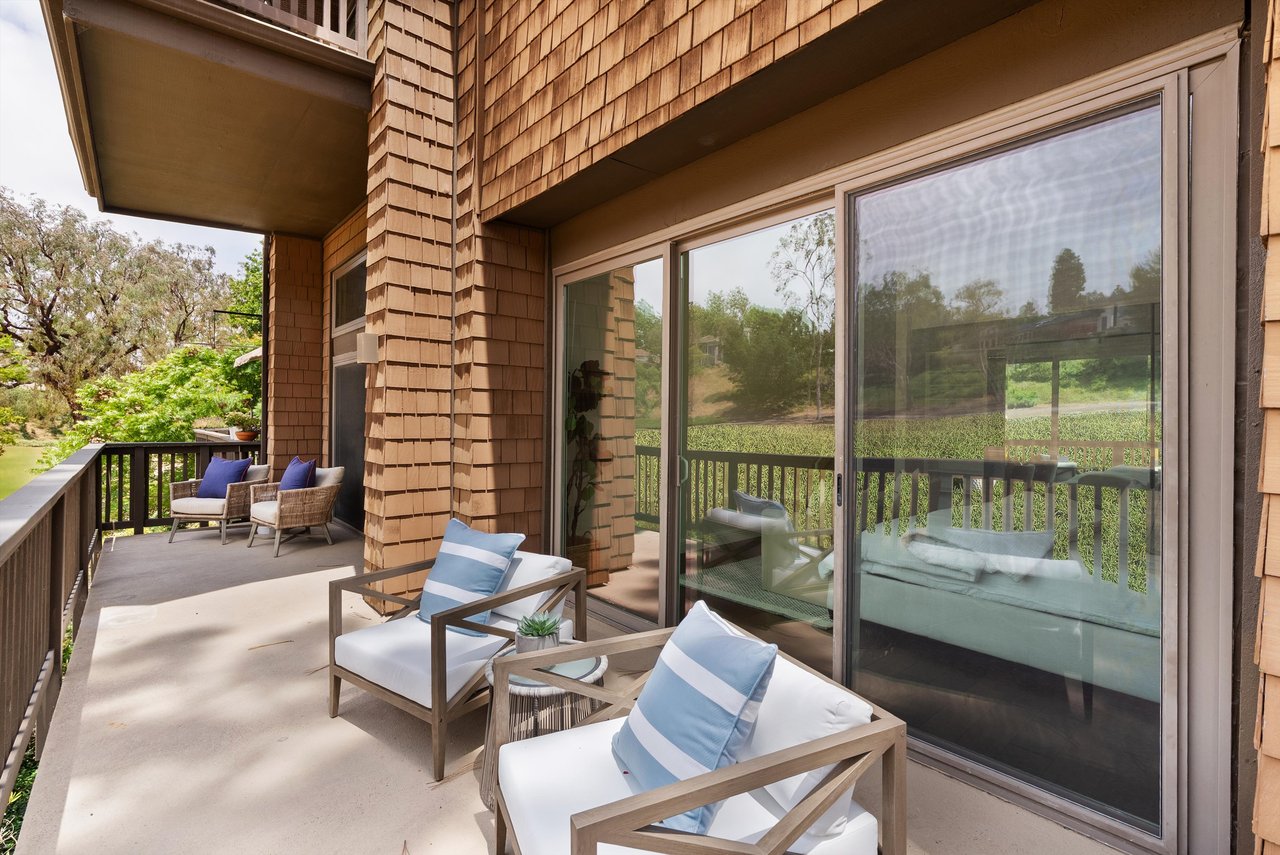
Furnished condo balcony with cushioned chairs, cedar-shingle siding, and a view of the golf course.
Staged living room with a stone fireplace, pale sofas, and stairs to a raised dining area.
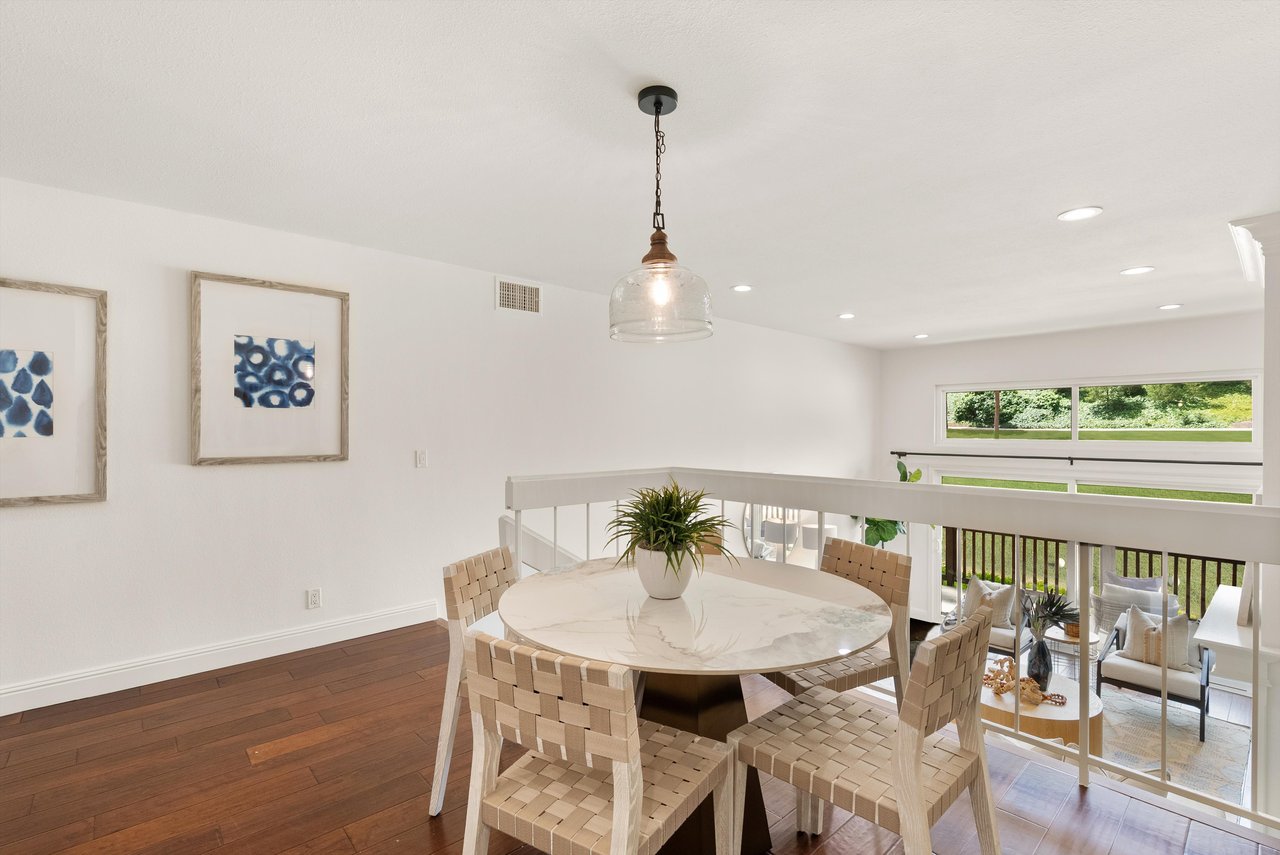
Dining area with a round marble-top table and woven chairs overlooking the living room.
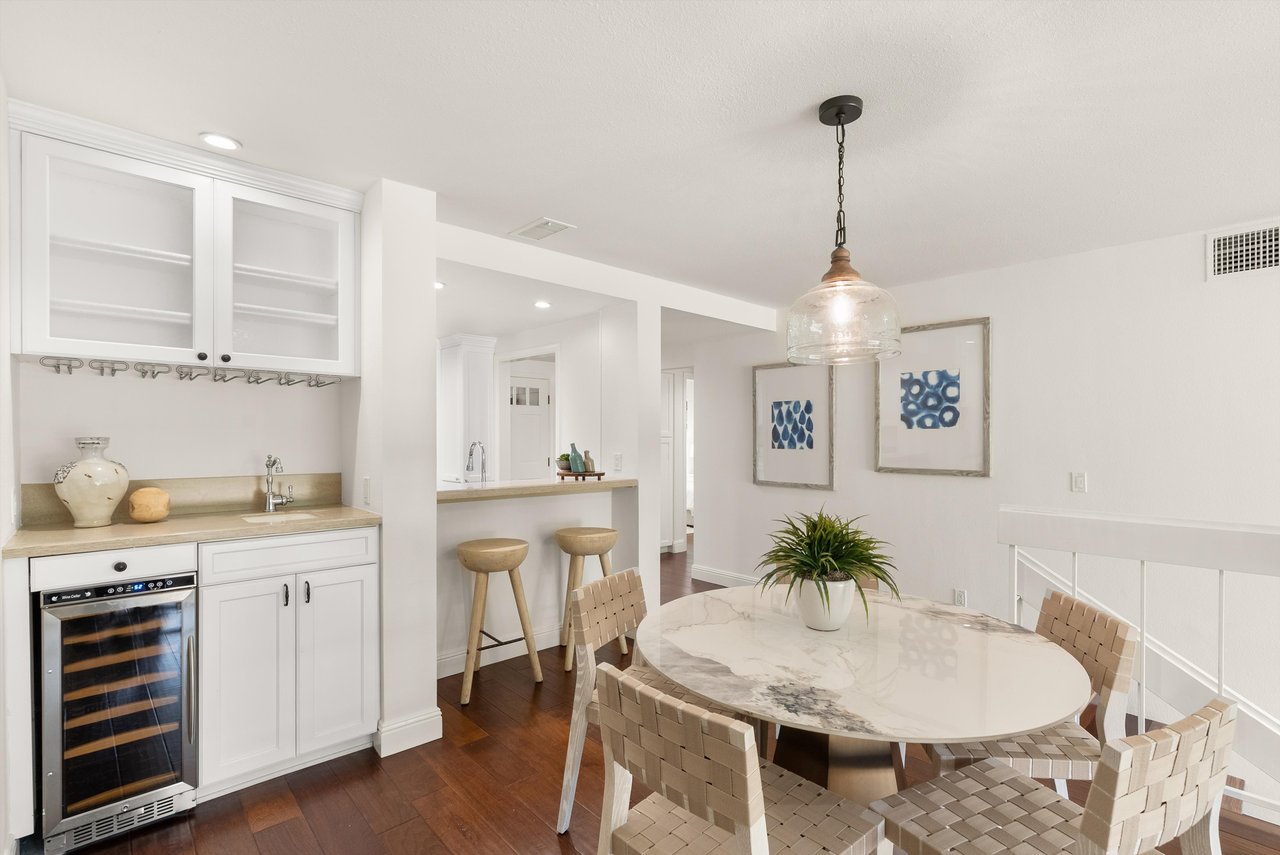
Dining area with a round marble-top table, woven chairs, white built-ins, and a wine refrigerator.
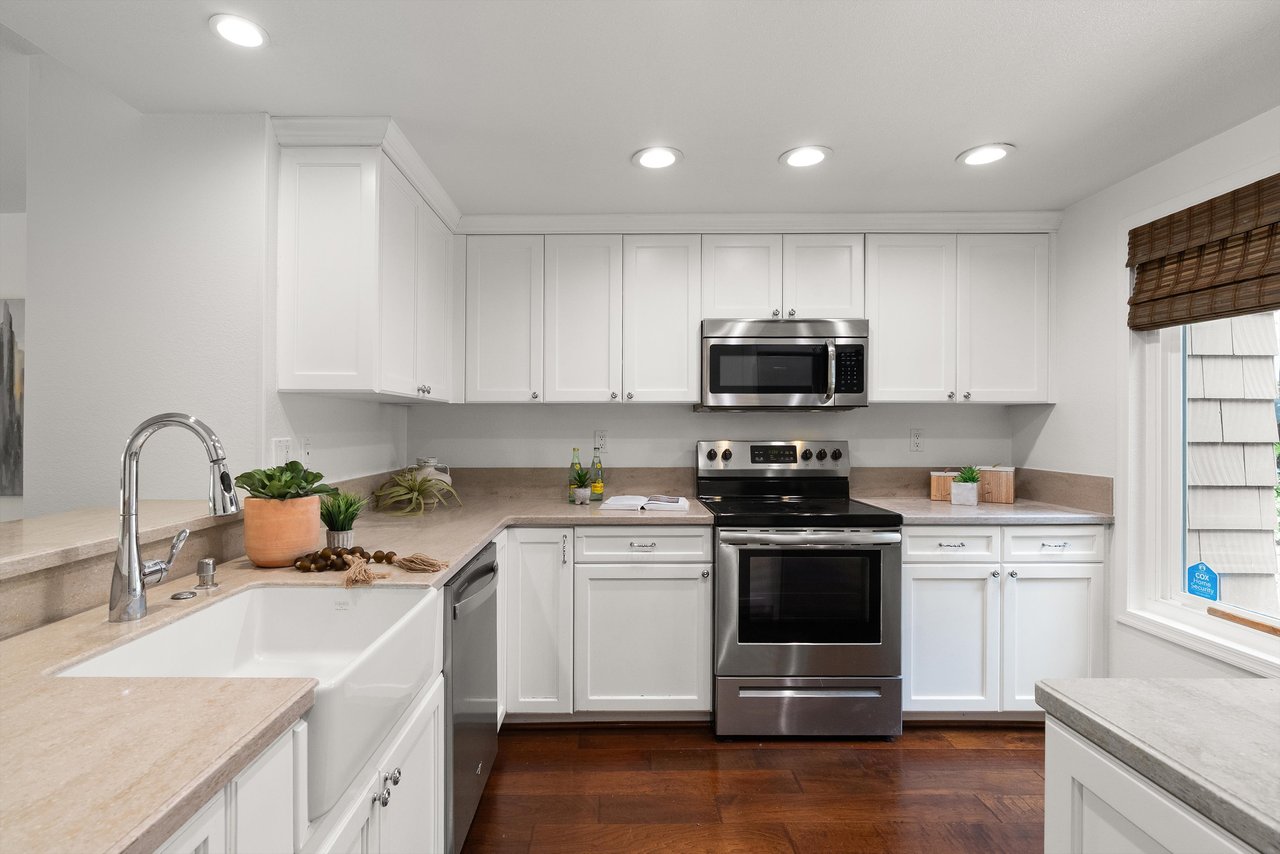
Bright kitchen with white shaker cabinets, a farmhouse sink, stainless steel appliances, and dark wood floors.
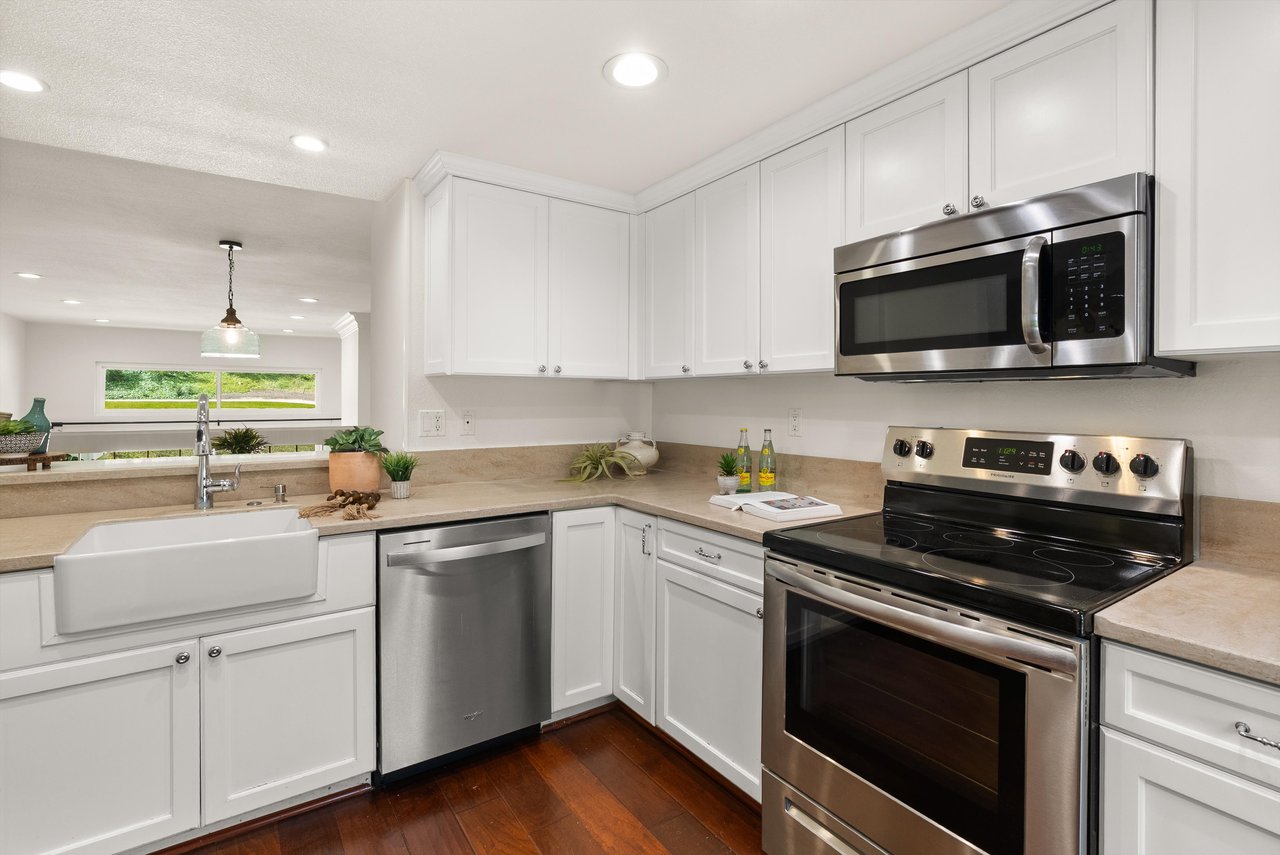
Kitchen with white cabinets, stainless steel appliances, farmhouse sink, and dark hardwood floors.
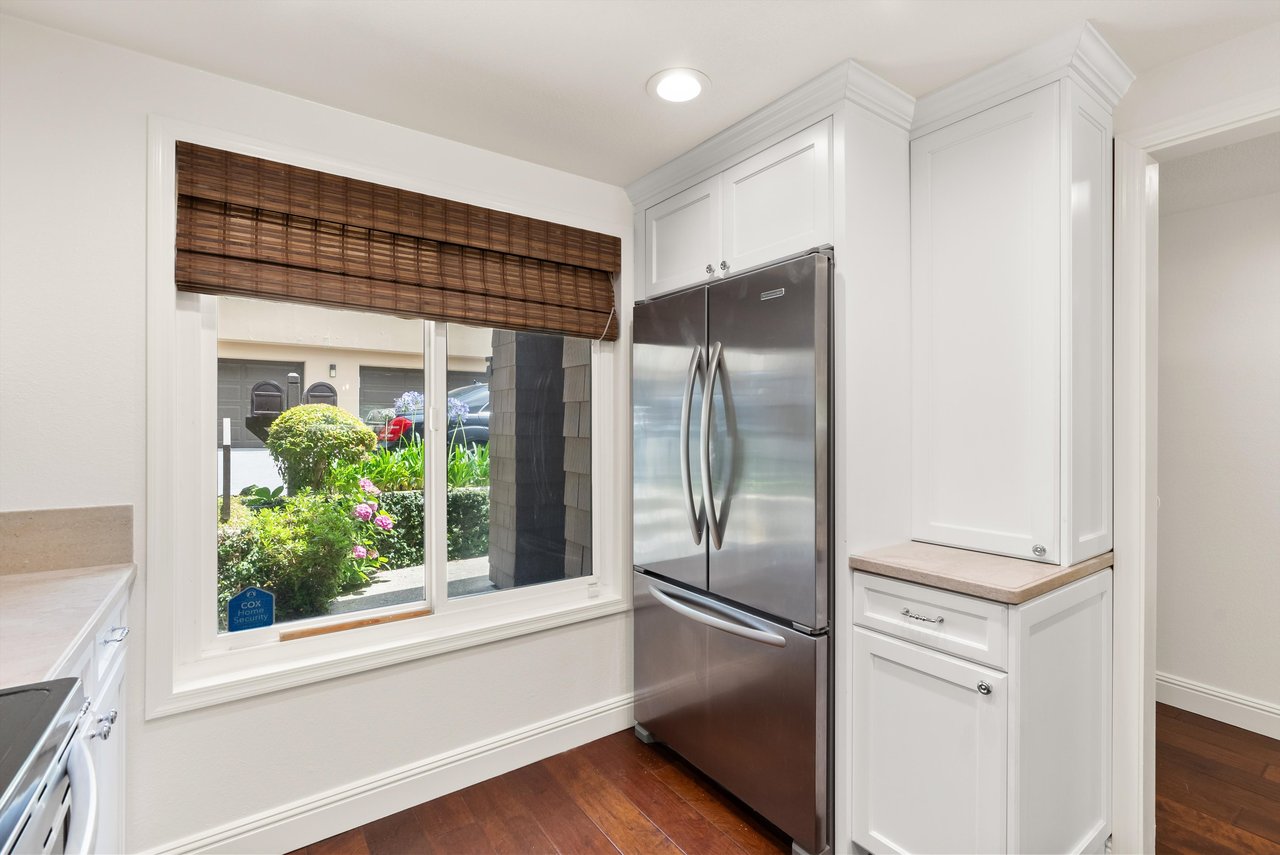
Kitchen with white cabinetry, a stainless-steel refrigerator, and a window overlooking flowering shrubs.
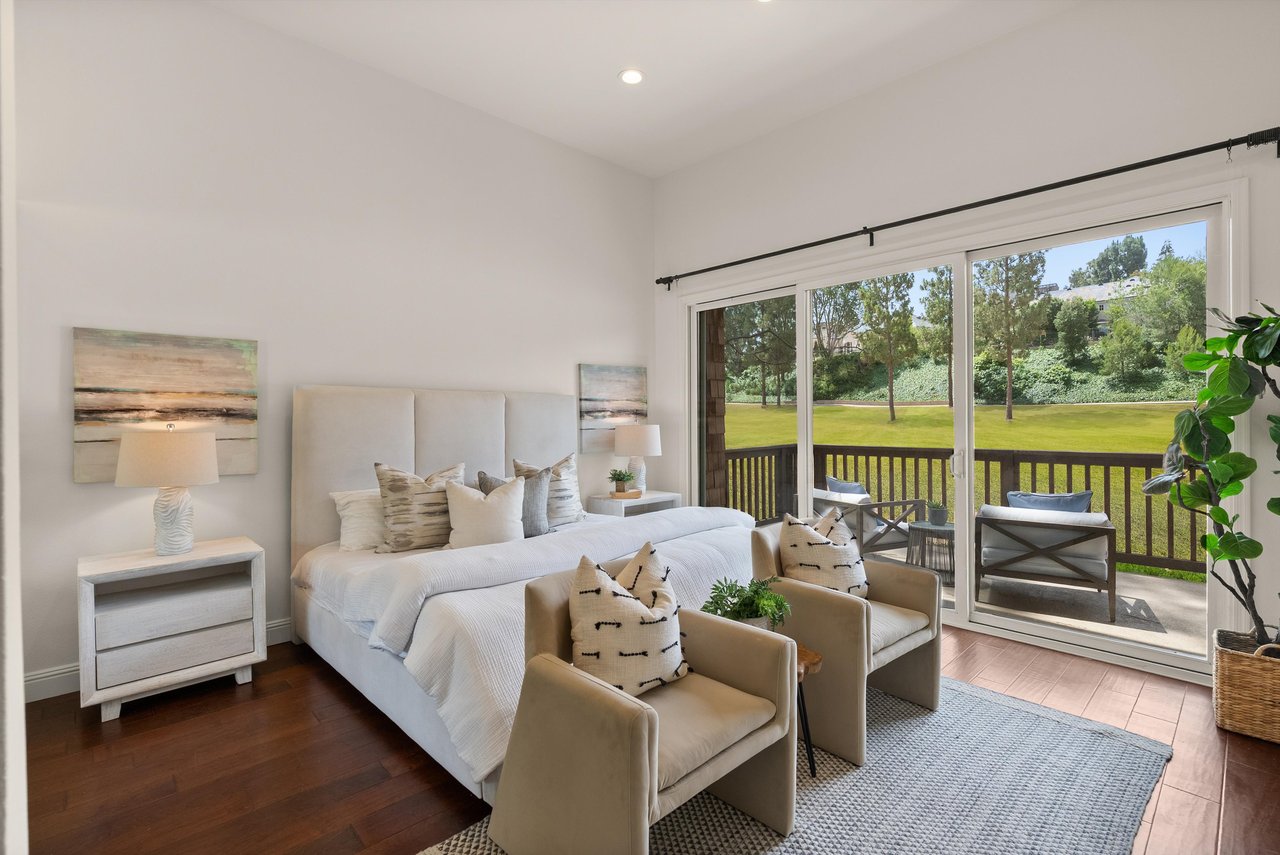
Staged bedroom with a king bed and balcony overlooking a green lawn.
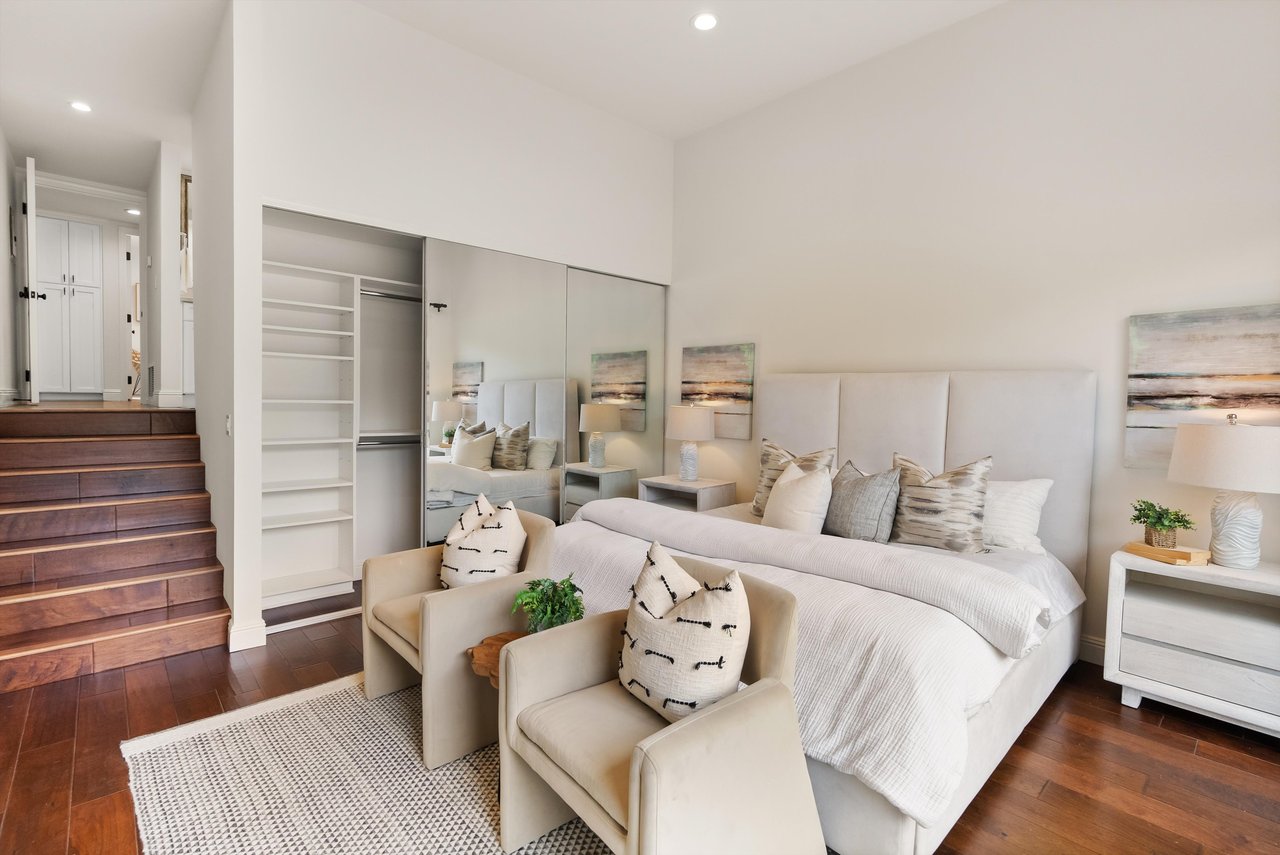
Bedroom with two white beds, mirrored closet doors, and dark wood steps.
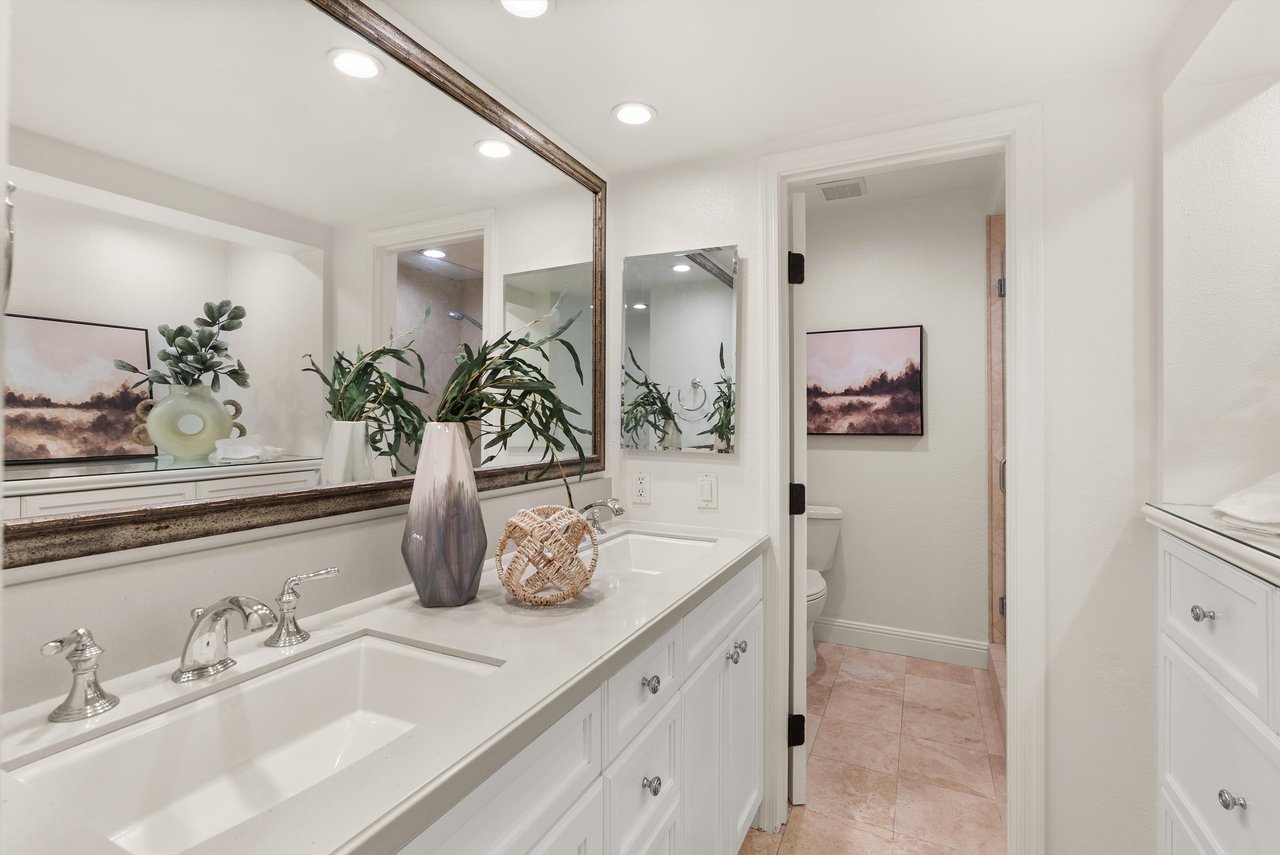
Bathroom with a white double-sink vanity, large framed mirror, and doorway to a separate toilet area.
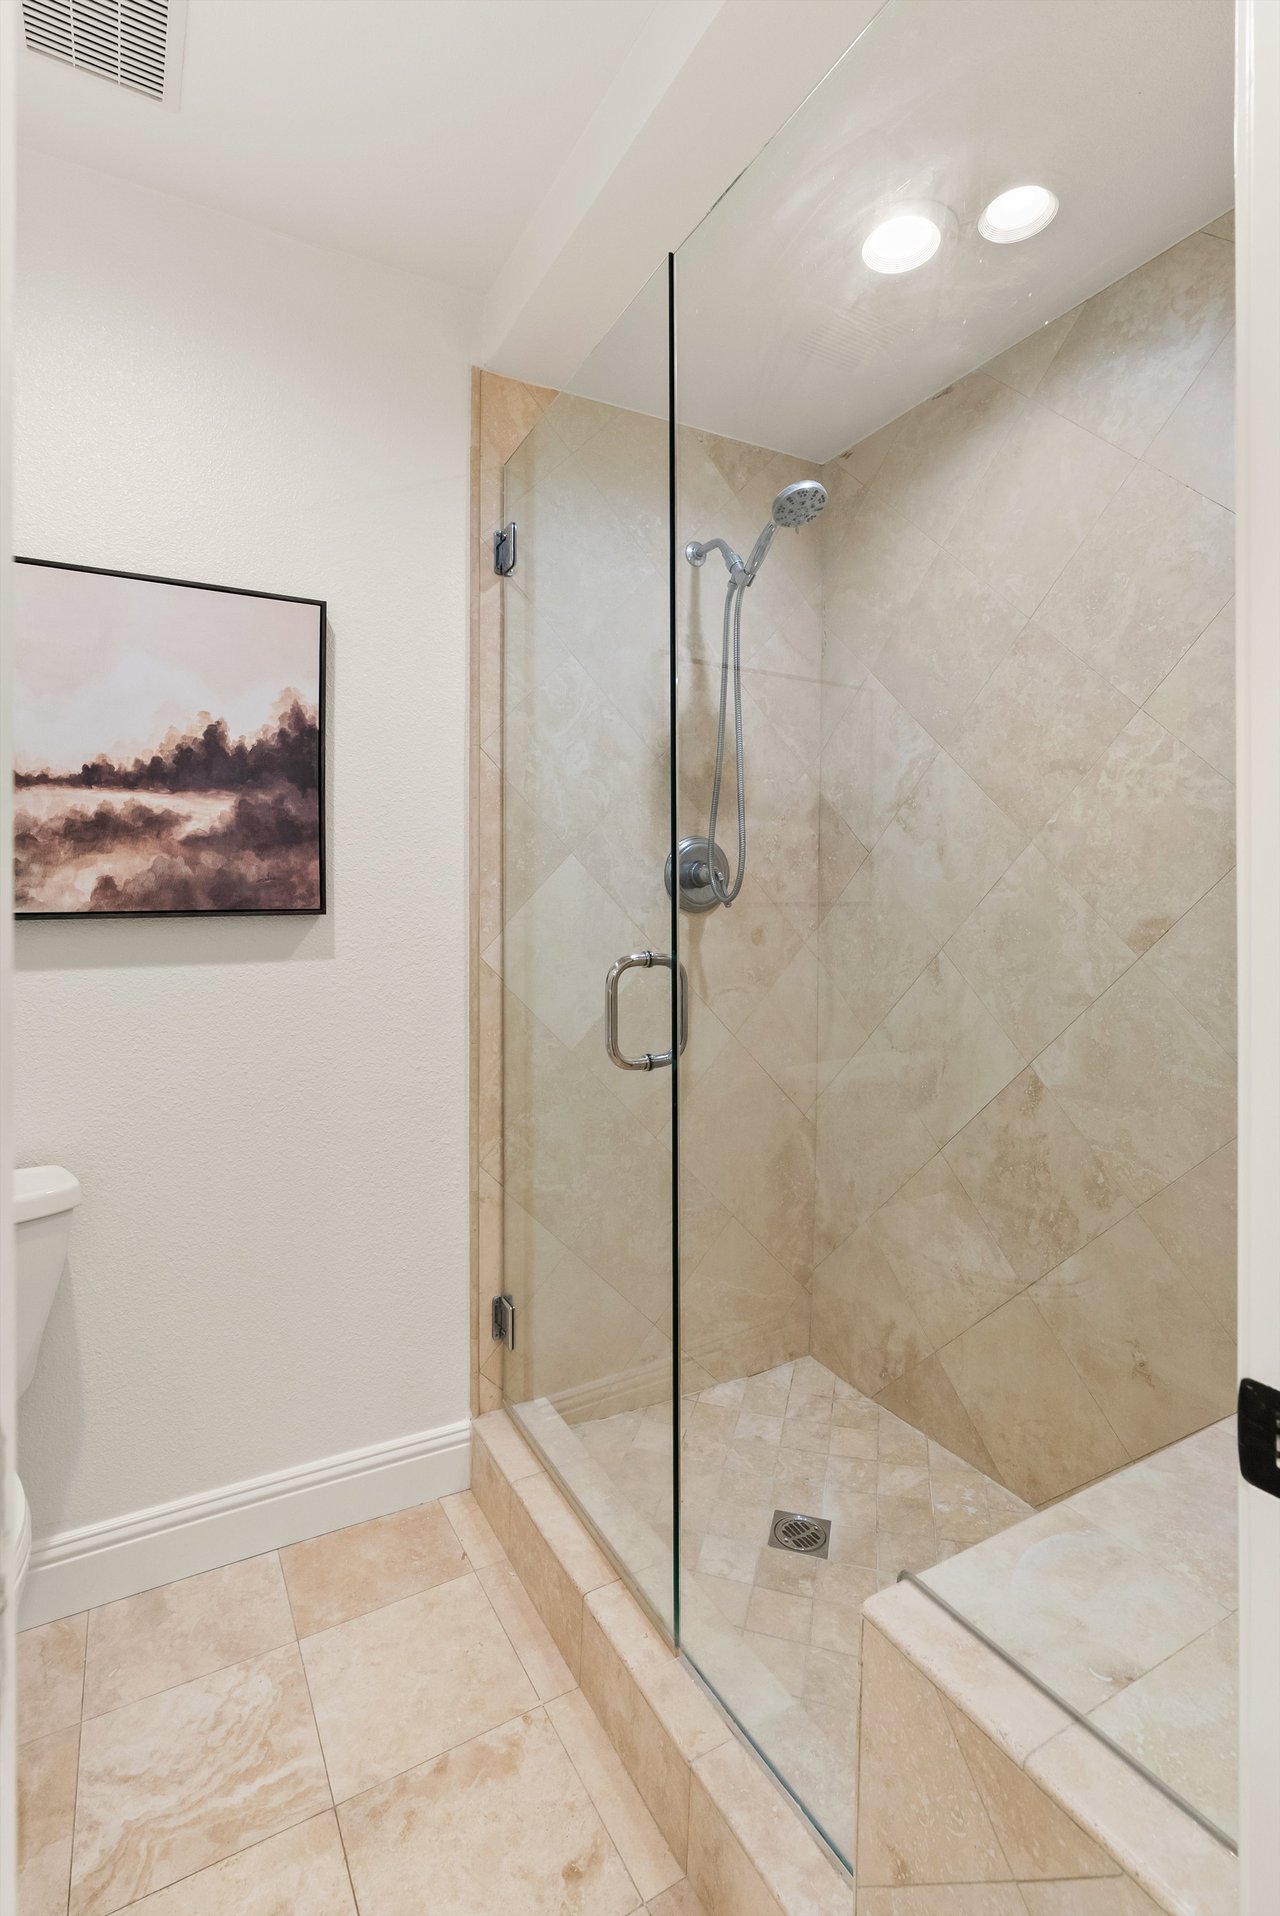
Bathroom with a glass-enclosed, beige-tiled shower and handheld showerhead.
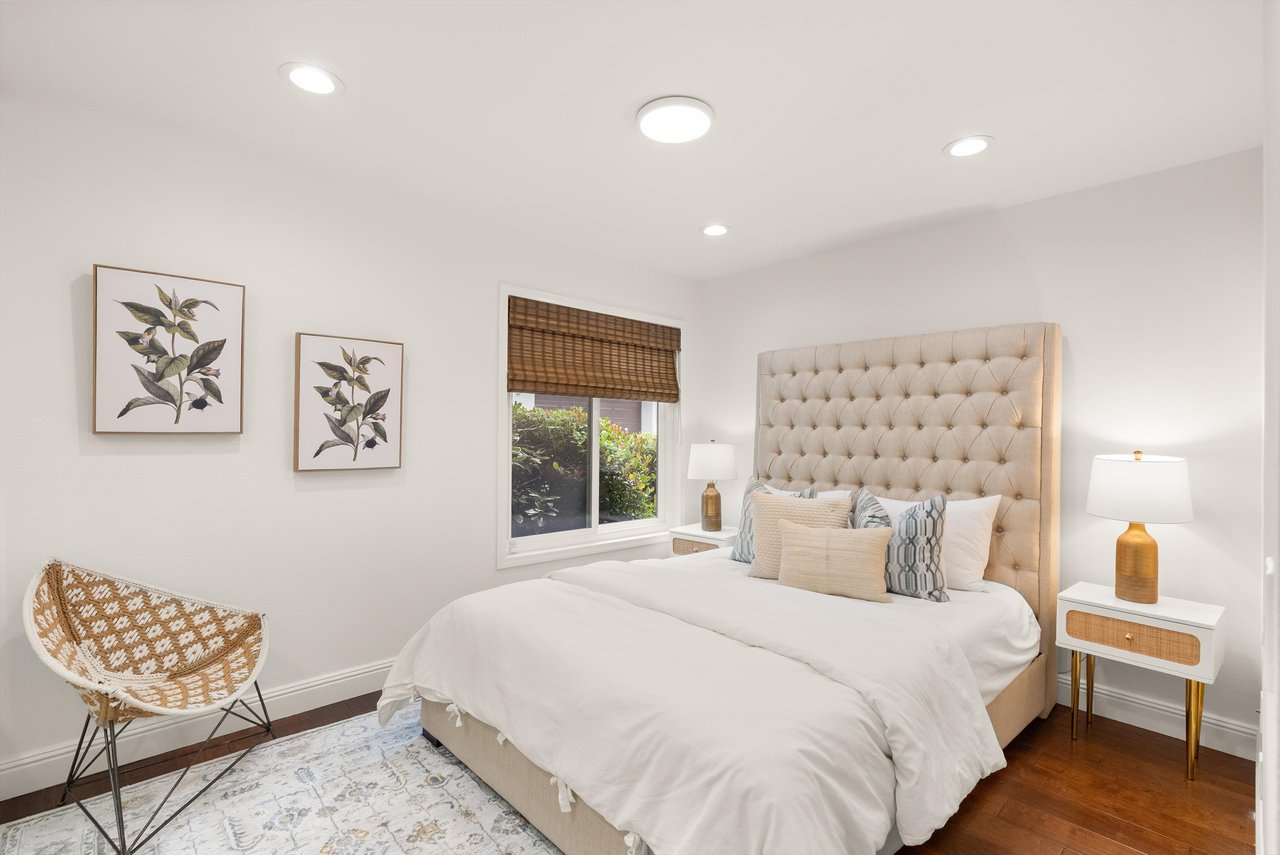
Staged bedroom with a white bed, tall tufted headboard, botanical prints, and a woven chair by the window.
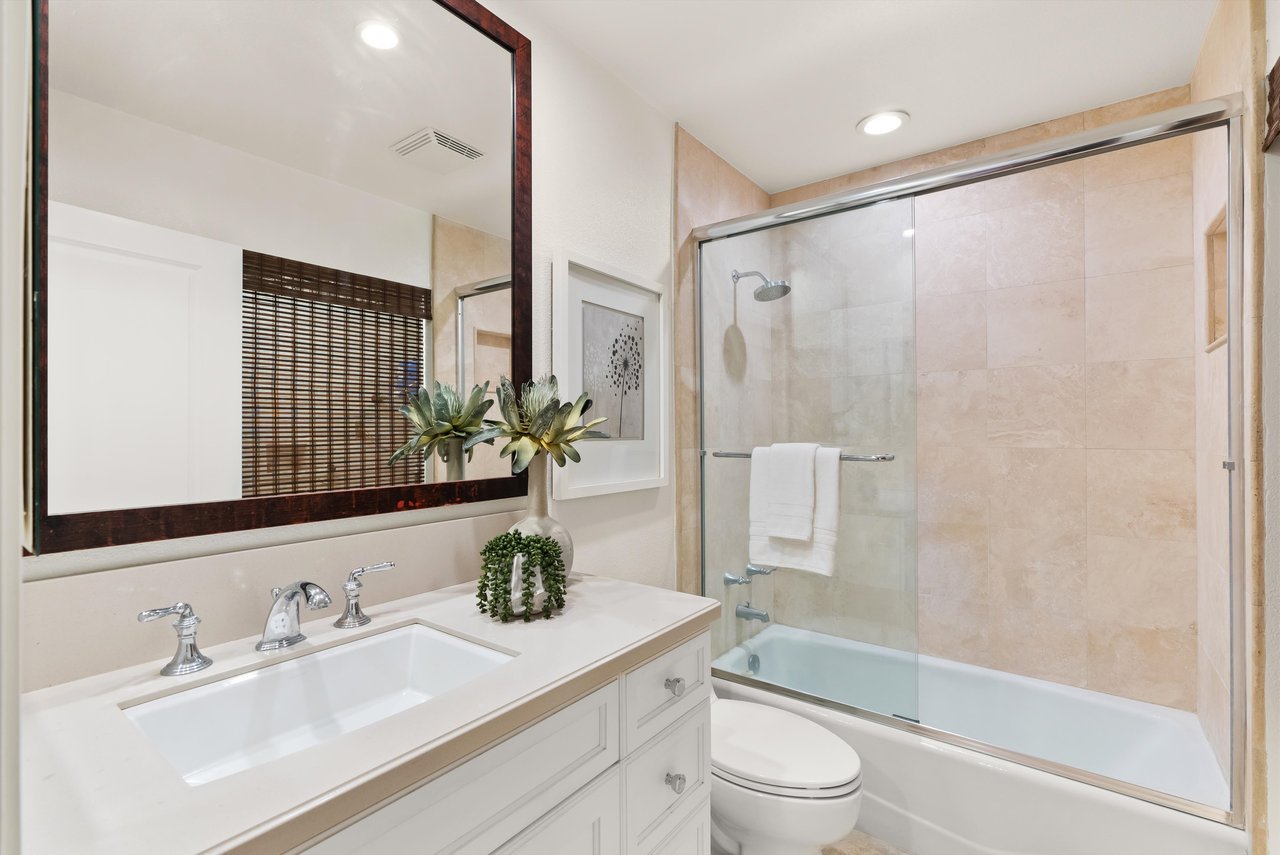
Bathroom with a white vanity, framed mirror, and glass-enclosed tub-shower.
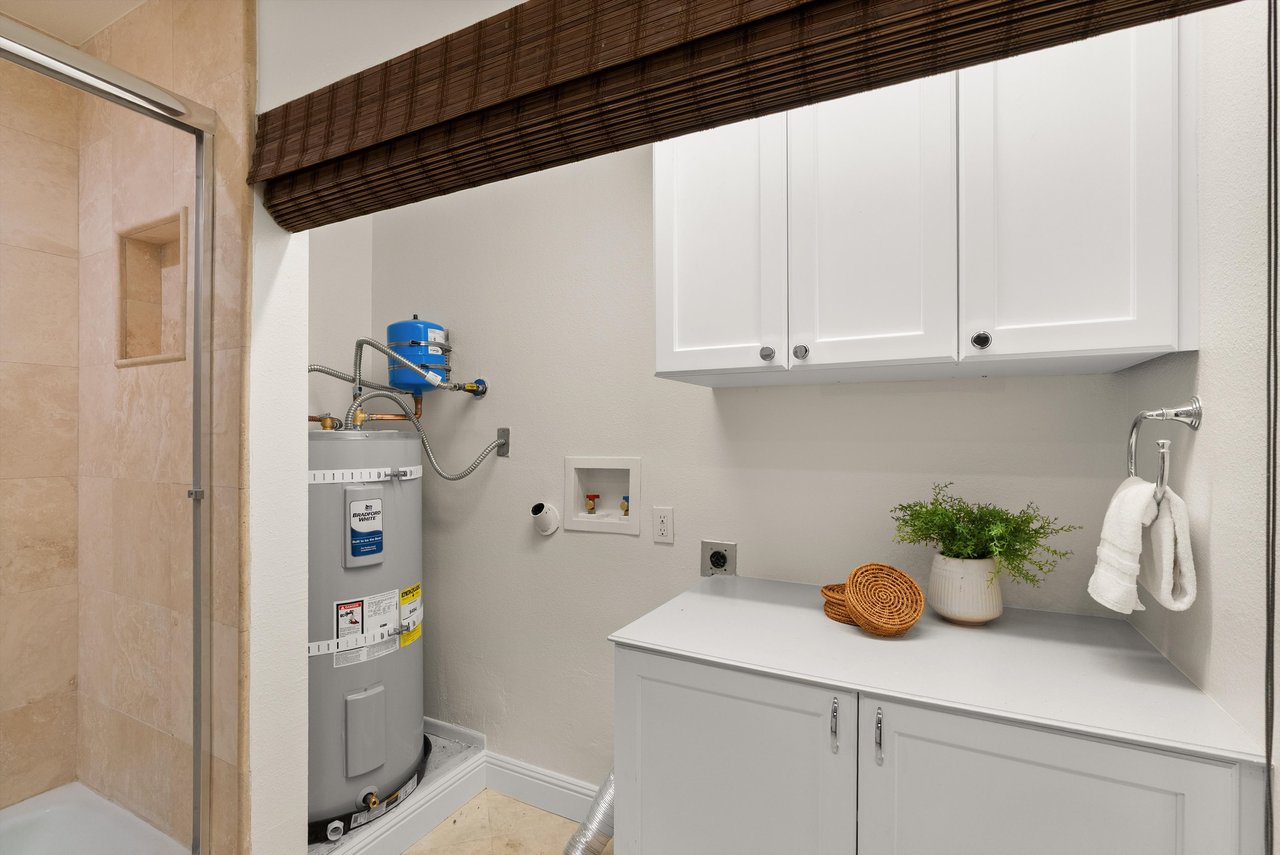
Utility area with a water heater, white cabinets and counter beside a beige tiled shower.
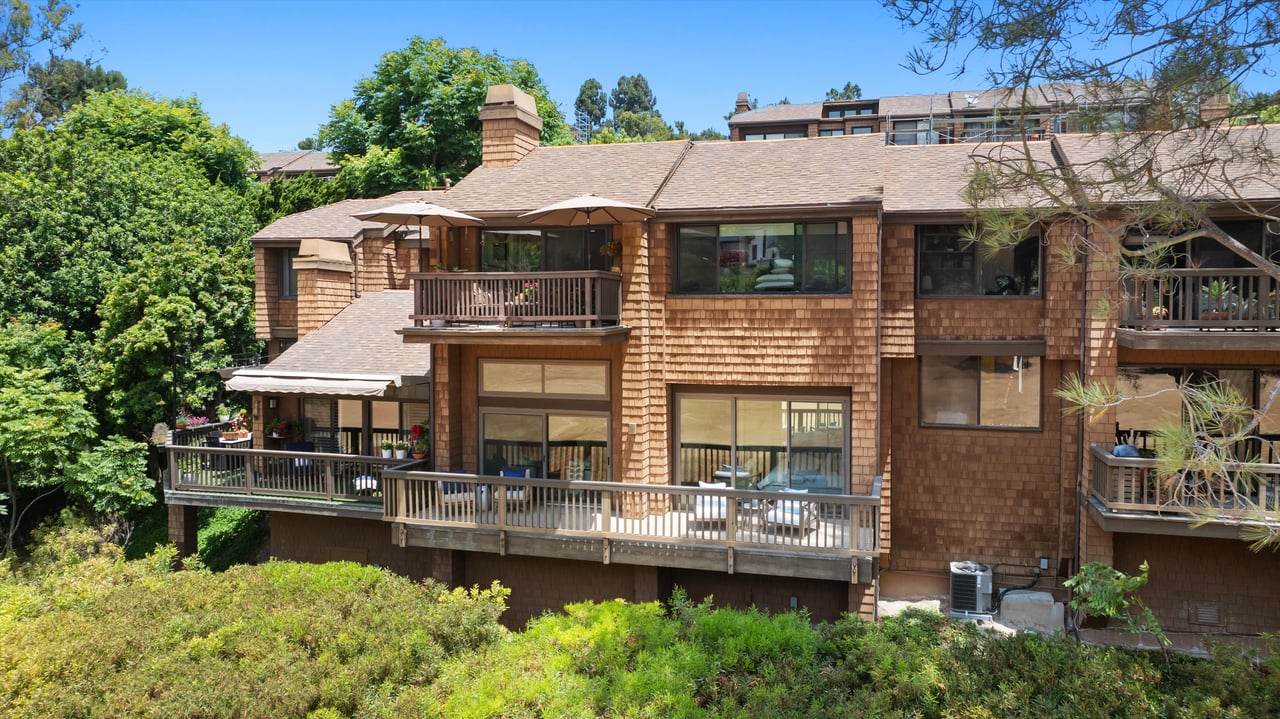
Cedar-shingle condo with several wooden balconies and patio umbrellas among mature trees.
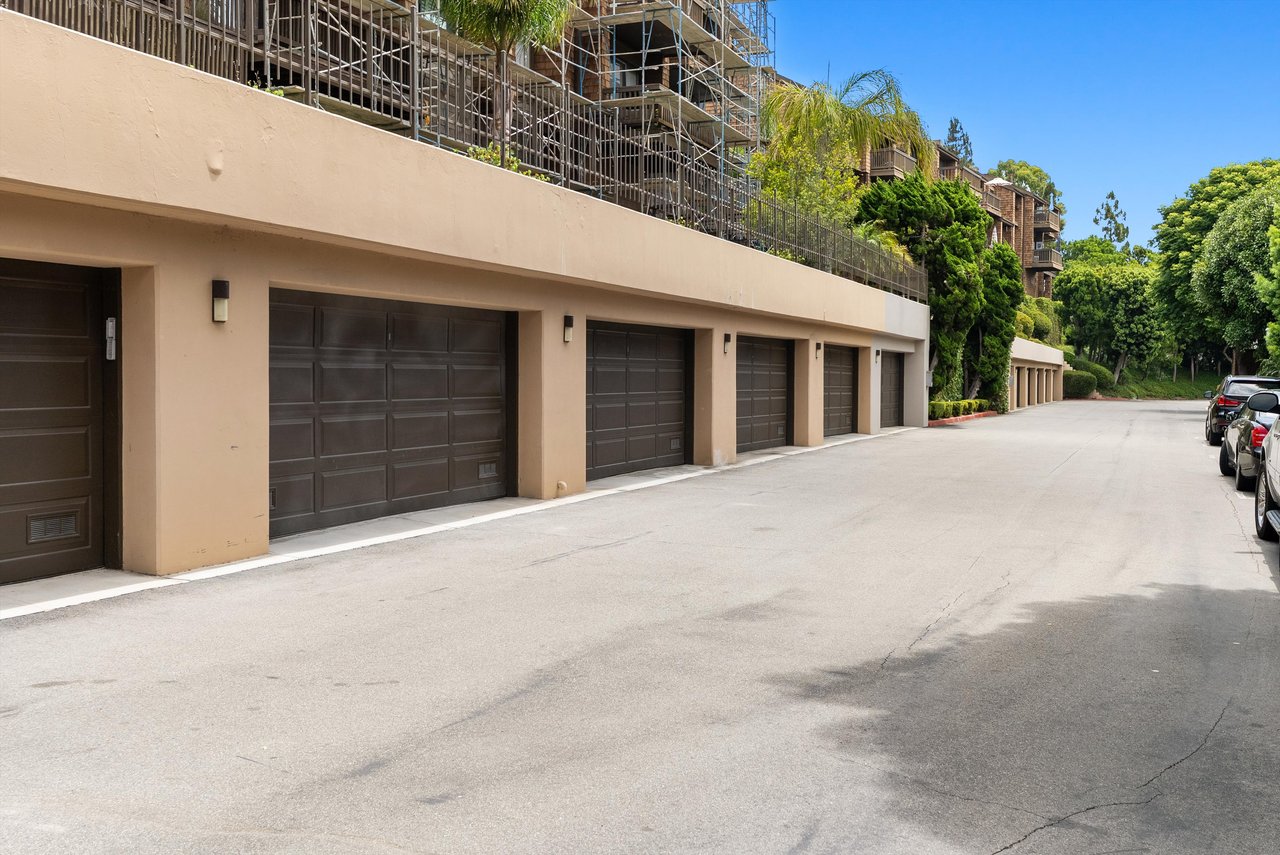
Condominium garages line a paved drive beneath balconies, with trees and parked cars in the distance.
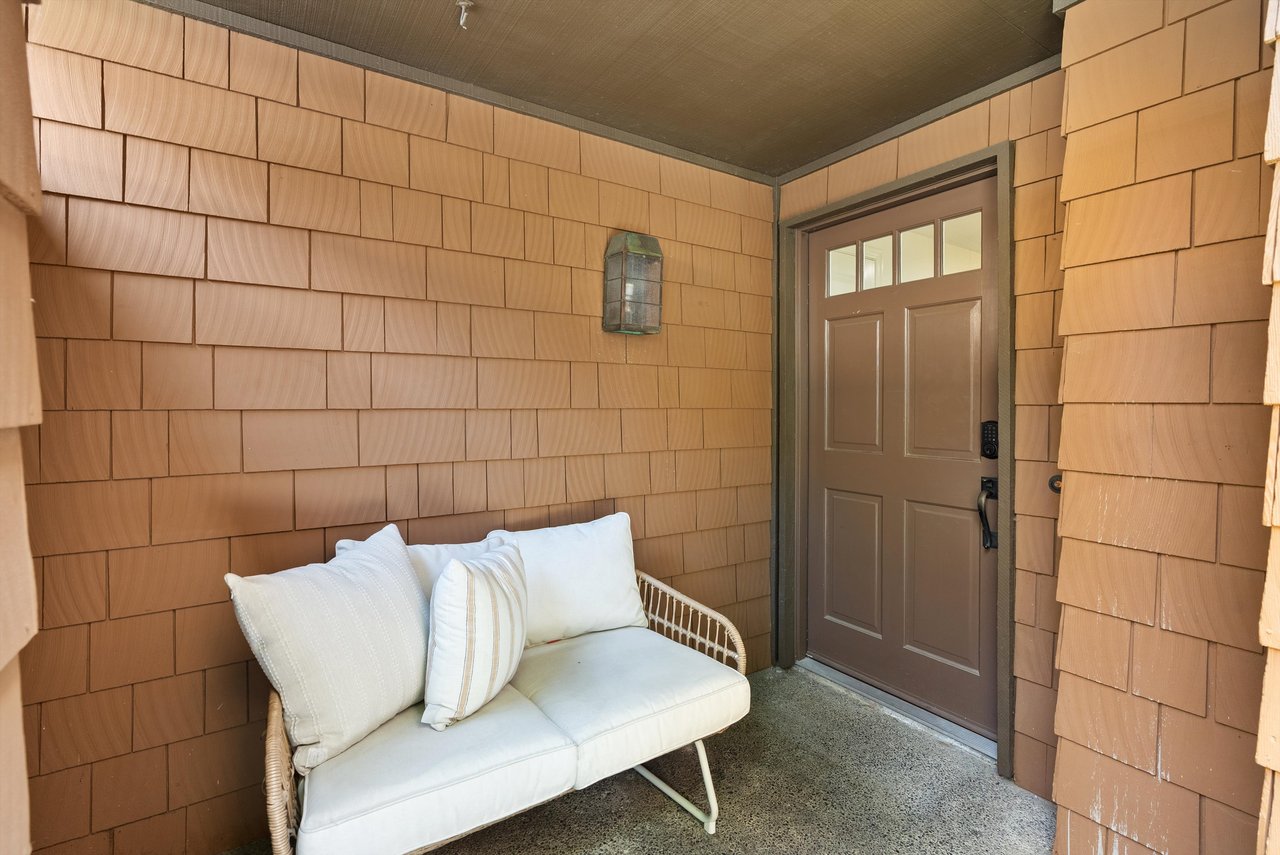
Covered condo entrance with cedar-shingle walls, a brown glass-paneled door, and a white cushioned bench.
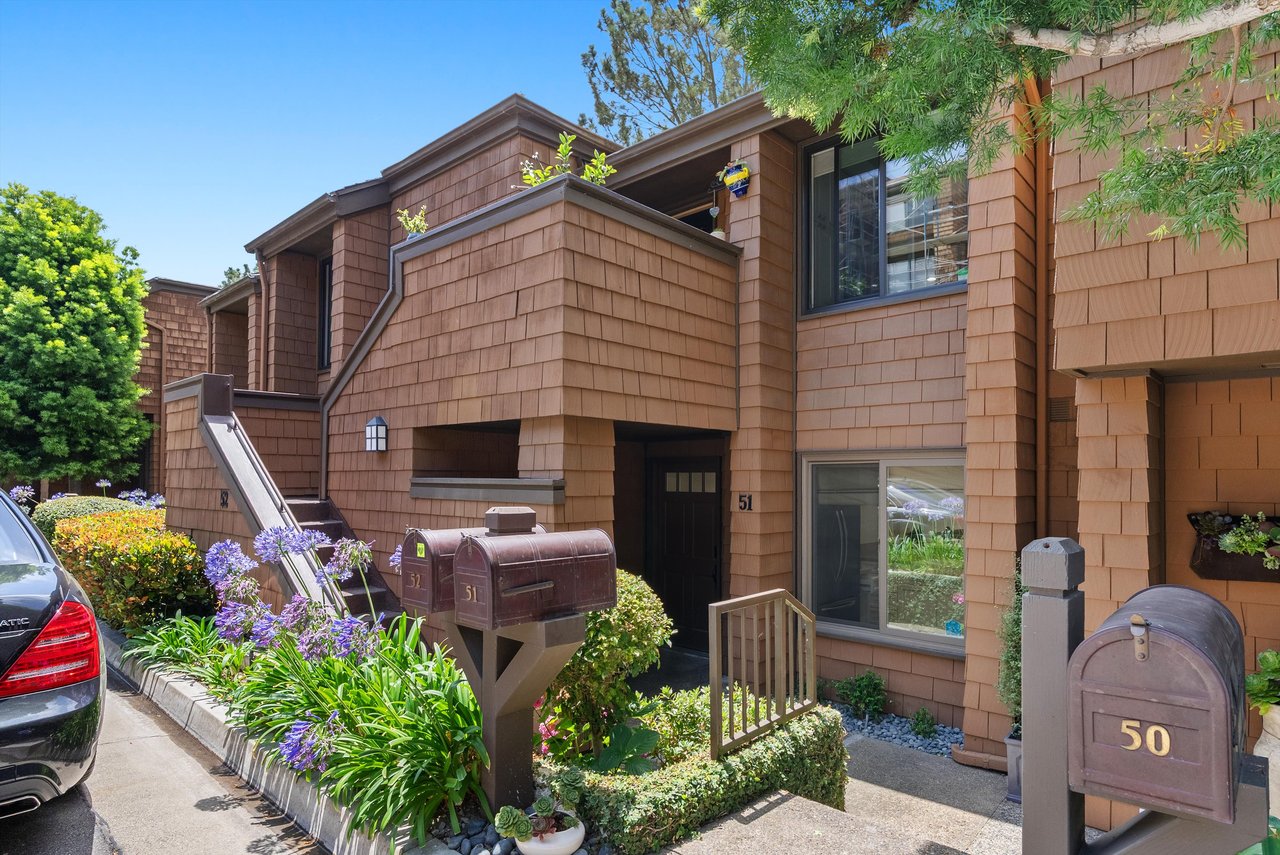
Brown shingle-clad condo entrance marked 51, framed by landscaped flower beds and mailboxes.
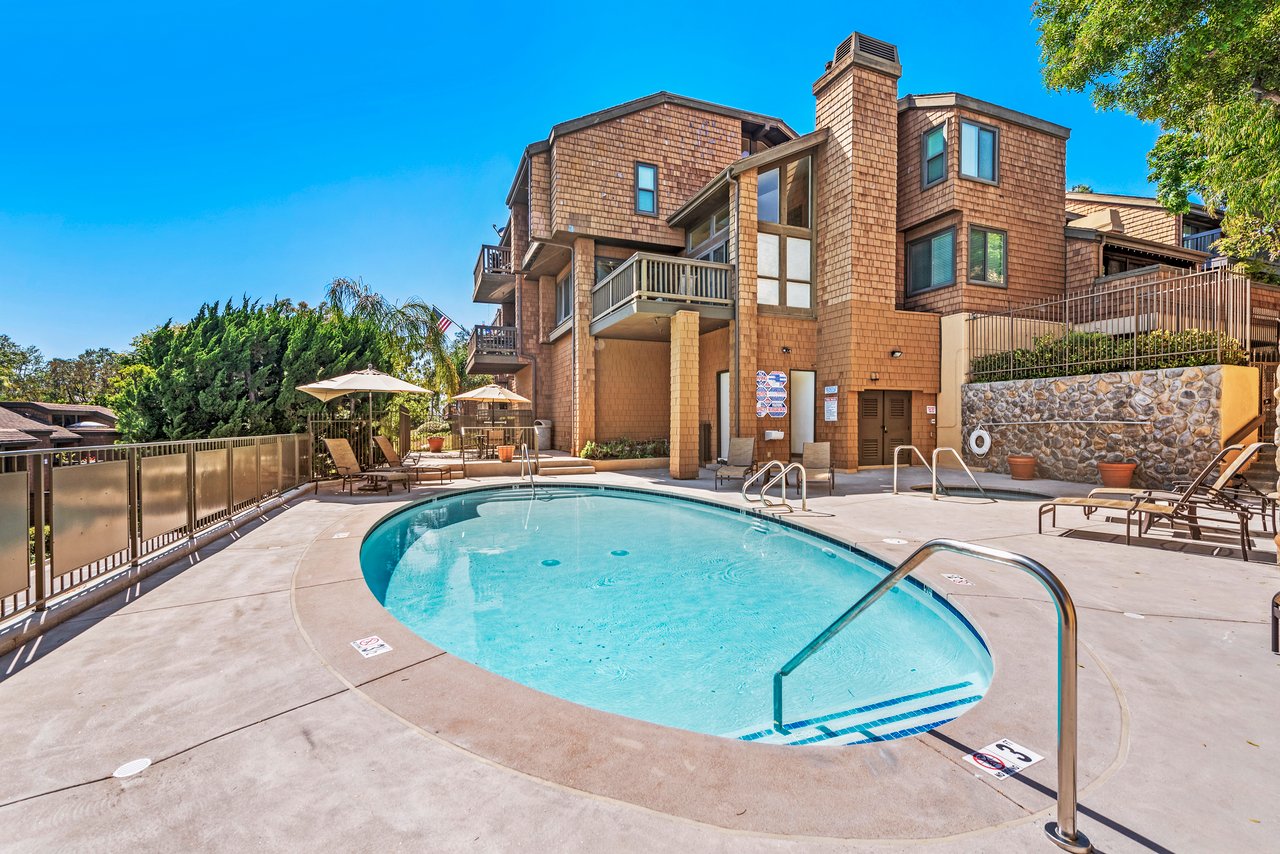
Condominium building beside a curved swimming pool with lounge chairs and patio umbrellas.
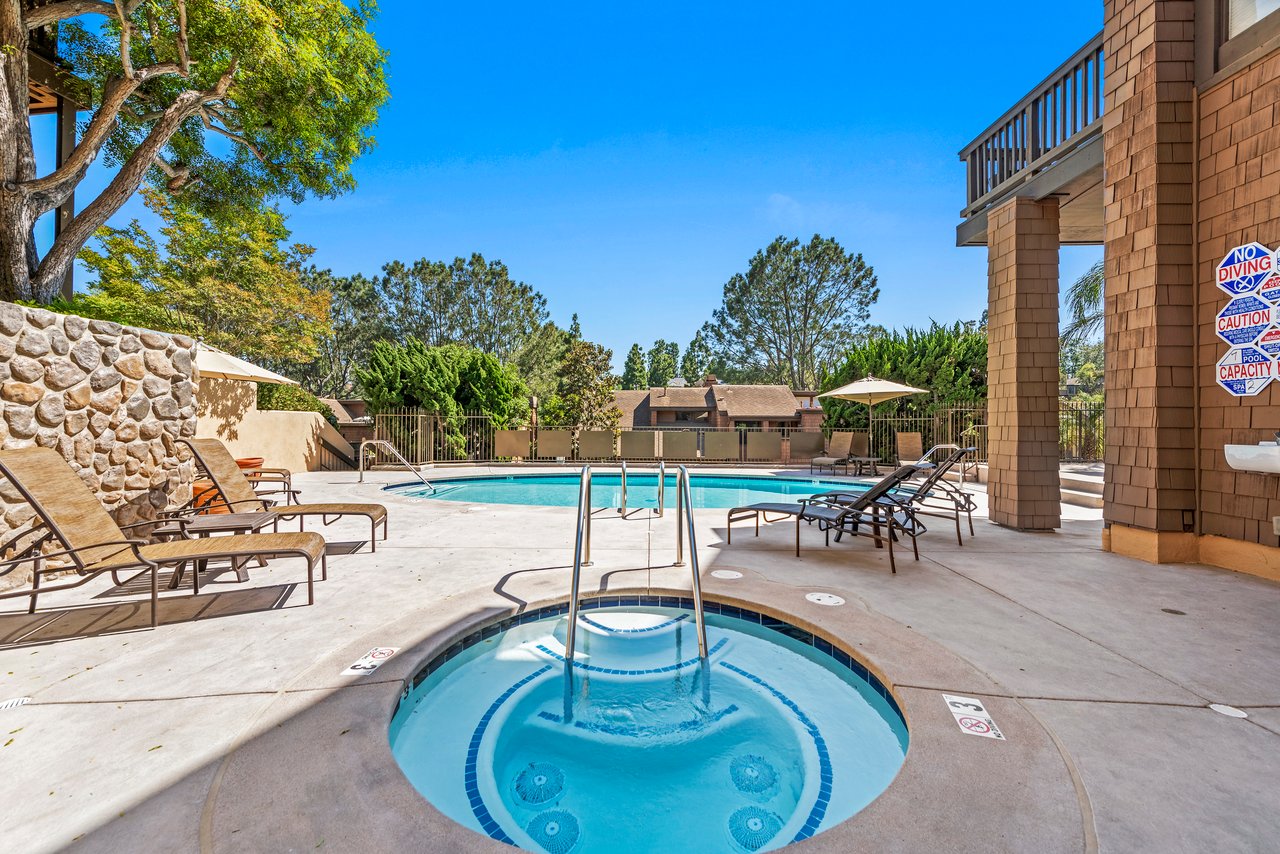
Residential pool and circular spa surrounded by lounge chairs, umbrellas, and trees.
Big Canyon entrance sign for Sea Pine Gate, mounted on a stone wall above shrubs.
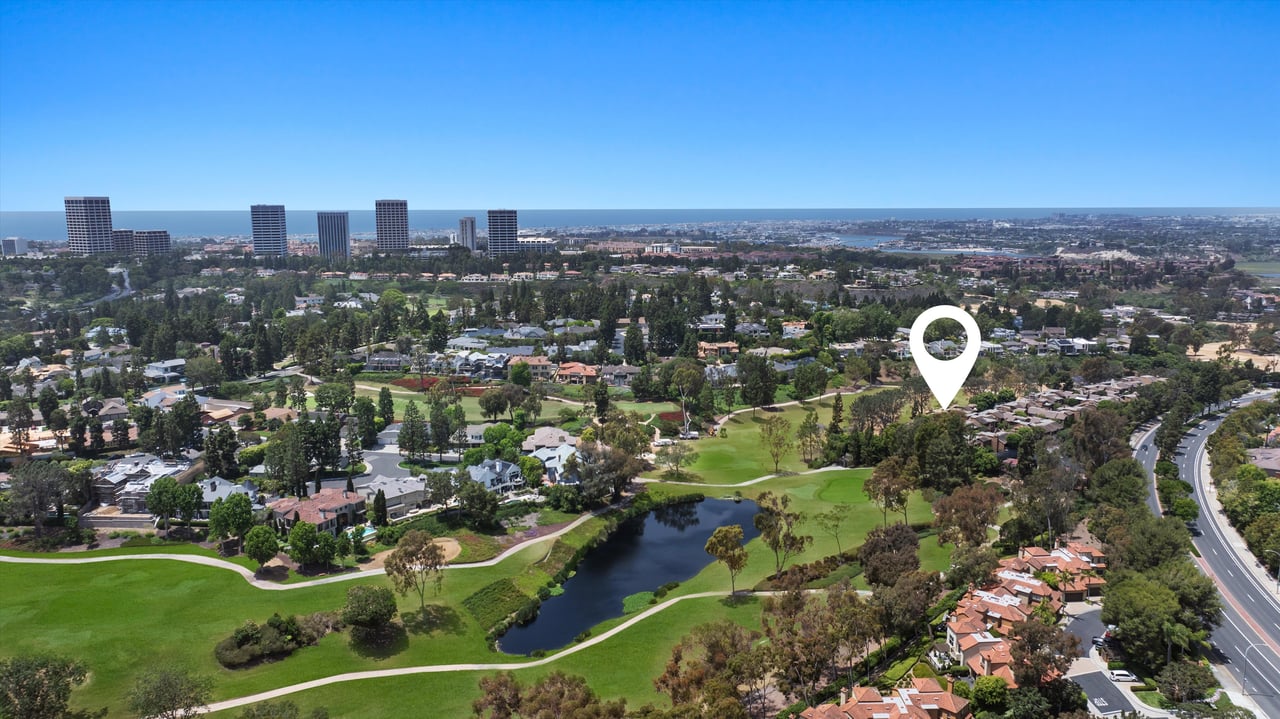
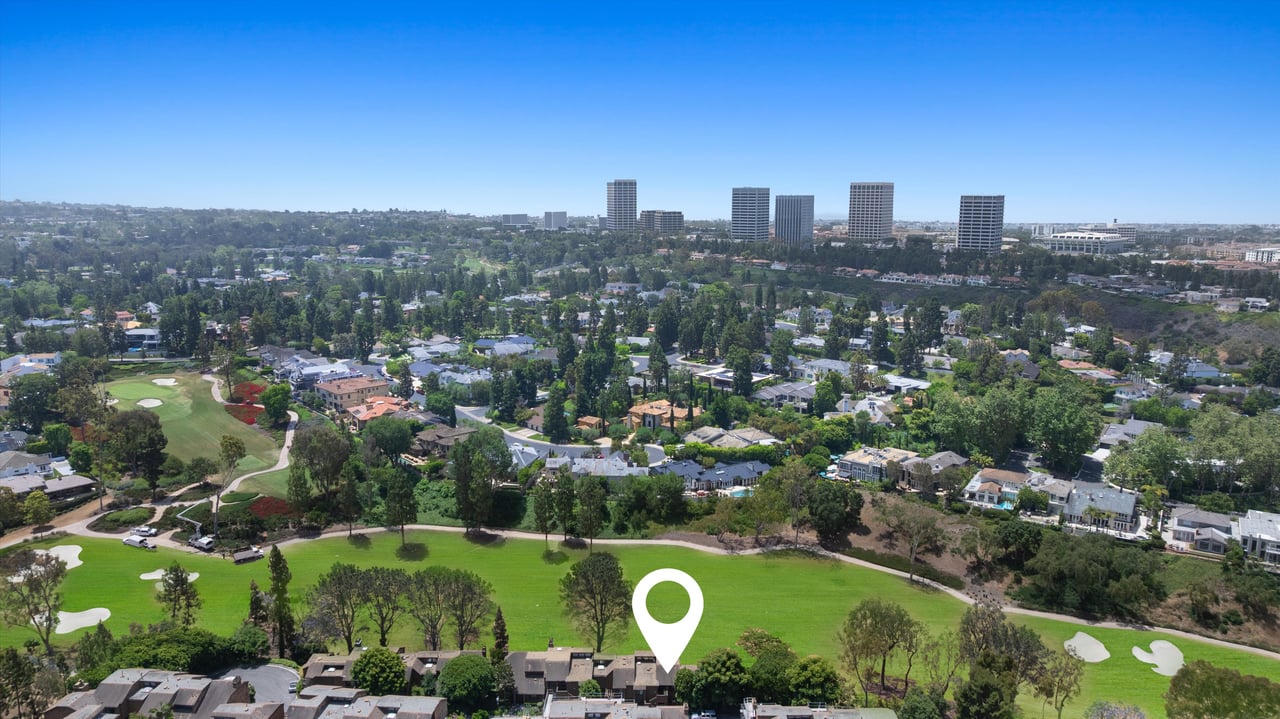
Aerial golf course view with a pond, homes, distant city buildings, and a location pin.
Aerial view of condos beside a golf course, with a pond and location pin.
Aerial view of homes beside a golf course, with Newport Beach high-rises in the distance.
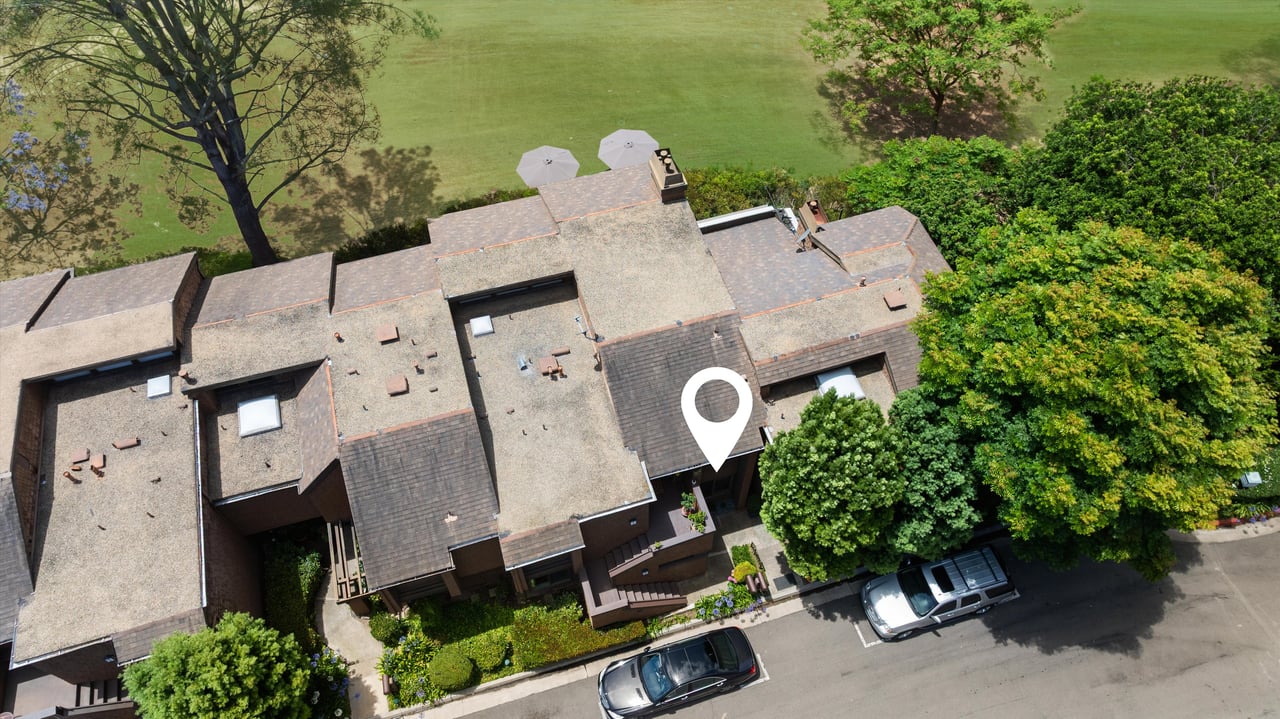
Aerial view of a condo building beside a golf course, marked by a white location pin.
SEE ALL PHOTOS
Staged living room with a white fireplace, neutral seating, and large windows overlooking a lawn.
Condo balcony overlooking a green golf course, framed by a wood railing and mature trees.
Staged living room with a round wood coffee table and staircase to the dining area.
Furnished condo balcony with cushioned chairs, cedar-shingle siding, and a view of the golf course.
Staged living room with a stone fireplace, pale sofas, and stairs to a raised dining area.
Dining area with a round marble-top table and woven chairs overlooking the living room.
Dining area with a round marble-top table, woven chairs, white built-ins, and a wine refrigerator.
Bright kitchen with white shaker cabinets, a farmhouse sink, stainless steel appliances, and dark wood floors.
Kitchen with white cabinets, stainless steel appliances, farmhouse sink, and dark hardwood floors.
Kitchen with white cabinetry, a stainless-steel refrigerator, and a window overlooking flowering shrubs.
Staged bedroom with a king bed and balcony overlooking a green lawn.
Bedroom with two white beds, mirrored closet doors, and dark wood steps.
Bathroom with a white double-sink vanity, large framed mirror, and doorway to a separate toilet area.
Bathroom with a glass-enclosed, beige-tiled shower and handheld showerhead.
Staged bedroom with a white bed, tall tufted headboard, botanical prints, and a woven chair by the window.
Bathroom with a white vanity, framed mirror, and glass-enclosed tub-shower.
Utility area with a water heater, white cabinets and counter beside a beige tiled shower.
Cedar-shingle condo with several wooden balconies and patio umbrellas among mature trees.
Condominium garages line a paved drive beneath balconies, with trees and parked cars in the distance.
Covered condo entrance with cedar-shingle walls, a brown glass-paneled door, and a white cushioned bench.
Brown shingle-clad condo entrance marked 51, framed by landscaped flower beds and mailboxes.
Condominium building beside a curved swimming pool with lounge chairs and patio umbrellas.
Residential pool and circular spa surrounded by lounge chairs, umbrellas, and trees.
Big Canyon entrance sign for Sea Pine Gate, mounted on a stone wall above shrubs.
Aerial golf course view with a pond, homes, distant city buildings, and a location pin.
Aerial view of condos beside a golf course, with a pond and location pin.
Aerial view of homes beside a golf course, with Newport Beach high-rises in the distance.
Aerial view of a condo building beside a golf course, marked by a white location pin.
For Sale

51 Sea Pine

51 Sea Pine Lane, Newport Beach, CA 92660

$1,349,000


Experience Luxury Living on the Fairways of Big Canyon in the McLain Townhomes


Welcome to an exceptional opportunity to own a highly upgraded 2-bedroom, 2-bathroom residence nestled along the 6th fairway of the exclusive Big Canyon Golf Course. Situated in one of Newport Beach’s most desirable communities, this meticulously maintained split-level condominium offers the perfect blend of tranquility, sophistication, and Southern California lifestyle. Enjoy sweeping, unobstructed golf course views from the expansive, full-width deck that seamlessly connects the main living area and the primary suite—ideal for indoor-outdoor living and entertaining. The tastefully remodeled kitchen features custom cabinetry, a charming farmhouse sink, stainless steel appliances, and opens to a dedicated dining area complete with a wine fridge and wet bar. The spacious living room boasts dramatic two-story ceilings, a cozy fireplace, and direct access to the oversized patio overlooking the lush fairways. The generously sized primary suite is a peaceful retreat with voluminous ceilings, direct patio access, and serene golf course views. The remodeled primary bath showcases dual sinks, a luxurious oversized walk-in shower, and custom built-in cabinetry. Additional highlights include engineered hardwood flooring, dual-pane windows, recessed lighting, air conditioning, and thoughtful designer touches throughout the home. Uniquely located on the private, single-loaded Sea Pine street within the sought-after Big Canyon McLain community, this home includes a detached two-car garage and ample guest parking—offering privacy and convenience rarely found in the community. Whether you’re seeking a primary residence or a second-home investment, this residence delivers effortless luxury with community amenities including a community pool, spa, tennis courts, and professionally maintained grounds. Located in close proximity to world-class shopping and dining at Fashion Island, renowned beaches, cultural venues, UCI, and John Wayne Airport. Don’t miss your chance to enjoy resort-style living in the heart of Newport Beach.

6/26/2025 11:00AM - 2:00PM PDT

6/29/2025 1:00PM - 4:00PM PDT

2
beds

2
baths

1,190 Sq.Ft. LIVING AREA

Jennifer Shaw

Jennifer Shaw

Features & Amenities

Interior

  • total bedrooms2
  • Total bathrooms2
  • full bathrooms2
  • KITCHEN Open to Dining
  • Laundry room In Residence
  • Fireplace Living Room
  • APPLIANCES Stainless Steel

Area & Lot

  • Status For Sale
  • OPEN HOUSE

    6/26/2025 11:00AM - 2:00PM PDT

    6/29/2025 1:00PM - 4:00PM PDT

  • Living Area1,190 Sq.Ft.
  • MLS® IDNP25141721
  • TypeCondo
  • YEAR BUILT1976
  • NeighborhoodCanyon Island/Sea Island
  • LifestylesGolf
  • View DescriptionGolf Course
  • School DistrictNewport Mesa Unified School District

Exterior

  • STORIES2
  • Garage Space2
  • PoolAssociation
  • parkingDetached 2 Car Garage
  • HEAT TYPECentral
  • AIR CONDITIONINGCentral

Financial

  • Sales Price$1,349,000
Condo balcony overlooking a green golf course, framed by a wood railing and mature trees.

Schedule a Showing

We would love to show you this beautiful property. Please select your preferred date and time below. An agent will be in touch shortly to confirm your appointment.

Schedule a Showing

We would love to show you this beautiful property. Please select your preferred date and time below. An agent will be in touch shortly to confirm your appointment.

Thank you for your interest in 51 Sea Pine Lane, Newport Beach, CA 92660. We are reviewing your request and will be in touch shortly!

Mortgage Calculator

Estimate your monthly mortgage payment, including the principal and interest, property taxes, and HOA. Adjust the values to generate a more accurate rate.

All estimates are provided for informational purposes only. Actual amounts may vary.
$0,000 Your Payment 20 15 65
$0,000 Your Payment

Canyon Island/Sea Island

Explore

Work With Us

Our success comes from connecting Buyer's and Seller's through our extensive network. Doing so benefits all parties and helps to facilitate a successful Real Estate transaction. We look forward to assisting you with your next real estate purchase or sale. Contact us today!

Follow Us on Instagram